The History of St Peter’s
A Riverside Church
St Peter's Church stands on the banks of the River Thames in Staines-upon-Thames, a Grade II listed building cherished for its riverside location, Victorian architecture and active parish life. More than 130 years after its consecration, it remains a vibrant place of worship and a well-loved landmark in the town.
19th Century
St Peter's has its roots in the rapid growth of Staines following the arrival of the railway in 1848. Until then, the town was served by one parish church, our sister church, St Mary's. By 1874 the town's growing population led the then Vicar of Staines, Canon Furse, to recognise the need for a new spiritual centre on the south side of the river.
Canon Furse oversaw the building of a small school-church on the corner of Wyatt and Langley Road, which became part of the Wyatt School. To accommodate the expanding parish, a larger iron mission church was built on the corner of Edgell and Budebury Road in 1885. It was in this iron church that the story of St Peter's as we know it today truly began.
Sir Edward Clarke’s Vision
St Peter's Church owes its existence to the extraordinary generosity and vision of Sir Edward Clarke KC, MP and former Solicitor-General, who moved to Staines in 1890. On attending services at the iron church, Sir Edward found it "too hot in summer and too cold in winter."
When land on the Thames Lodge Estate became available for purchase, Sir Edward offered to fund the construction of a permanent new church on the riverside, on the condition that his neighbours would buy the land, which they did. He was also motivated by the desire to preserve the grand old trees on the site, which would have been lost had the land been divided into housing plots.
The foundation stone of St Peter's was laid by Lady Kathleen Clarke on 22 July 1893. The church was completed just one year and seven days later and consecrated on 28 July 1894, a remarkable testament to the skills of the builders, Goddard and Son of Farnham. In today's money, the cost of construction would be estimated at around £7 million.
Sir Edward's extraordinary generosity continued for decades. He donated a peal of eight bells, the largest named "Sir Edward" in his honour, along with the church's vibrant stained-glass windows and a variety of furnishings. His ashes now rest beneath the Chancel. In 1910 Sir Edward purchased land adjacent to the church, where he built Peterhouse as his home, with the proviso that on Lady Clarke's death it would become the parish vicarage.
The parishioners marked the silver wedding anniversary of Sir Edward and Lady Clarke in 1908 by presenting them with the uniquely positioned lychgate, also designed by Prynne, which remains in use to this day.
Architecture by G.H. Fellowes Prynne
St Peter's was designed by architect George Halford Fellowes Prynne FRIBA (1853 to 1927), one of the finest ecclesiastical architects of the Victorian era. Prynne was a leading figure in the High Church school of Gothic Revival architecture, and St Peter's is considered by some to be his masterpiece.
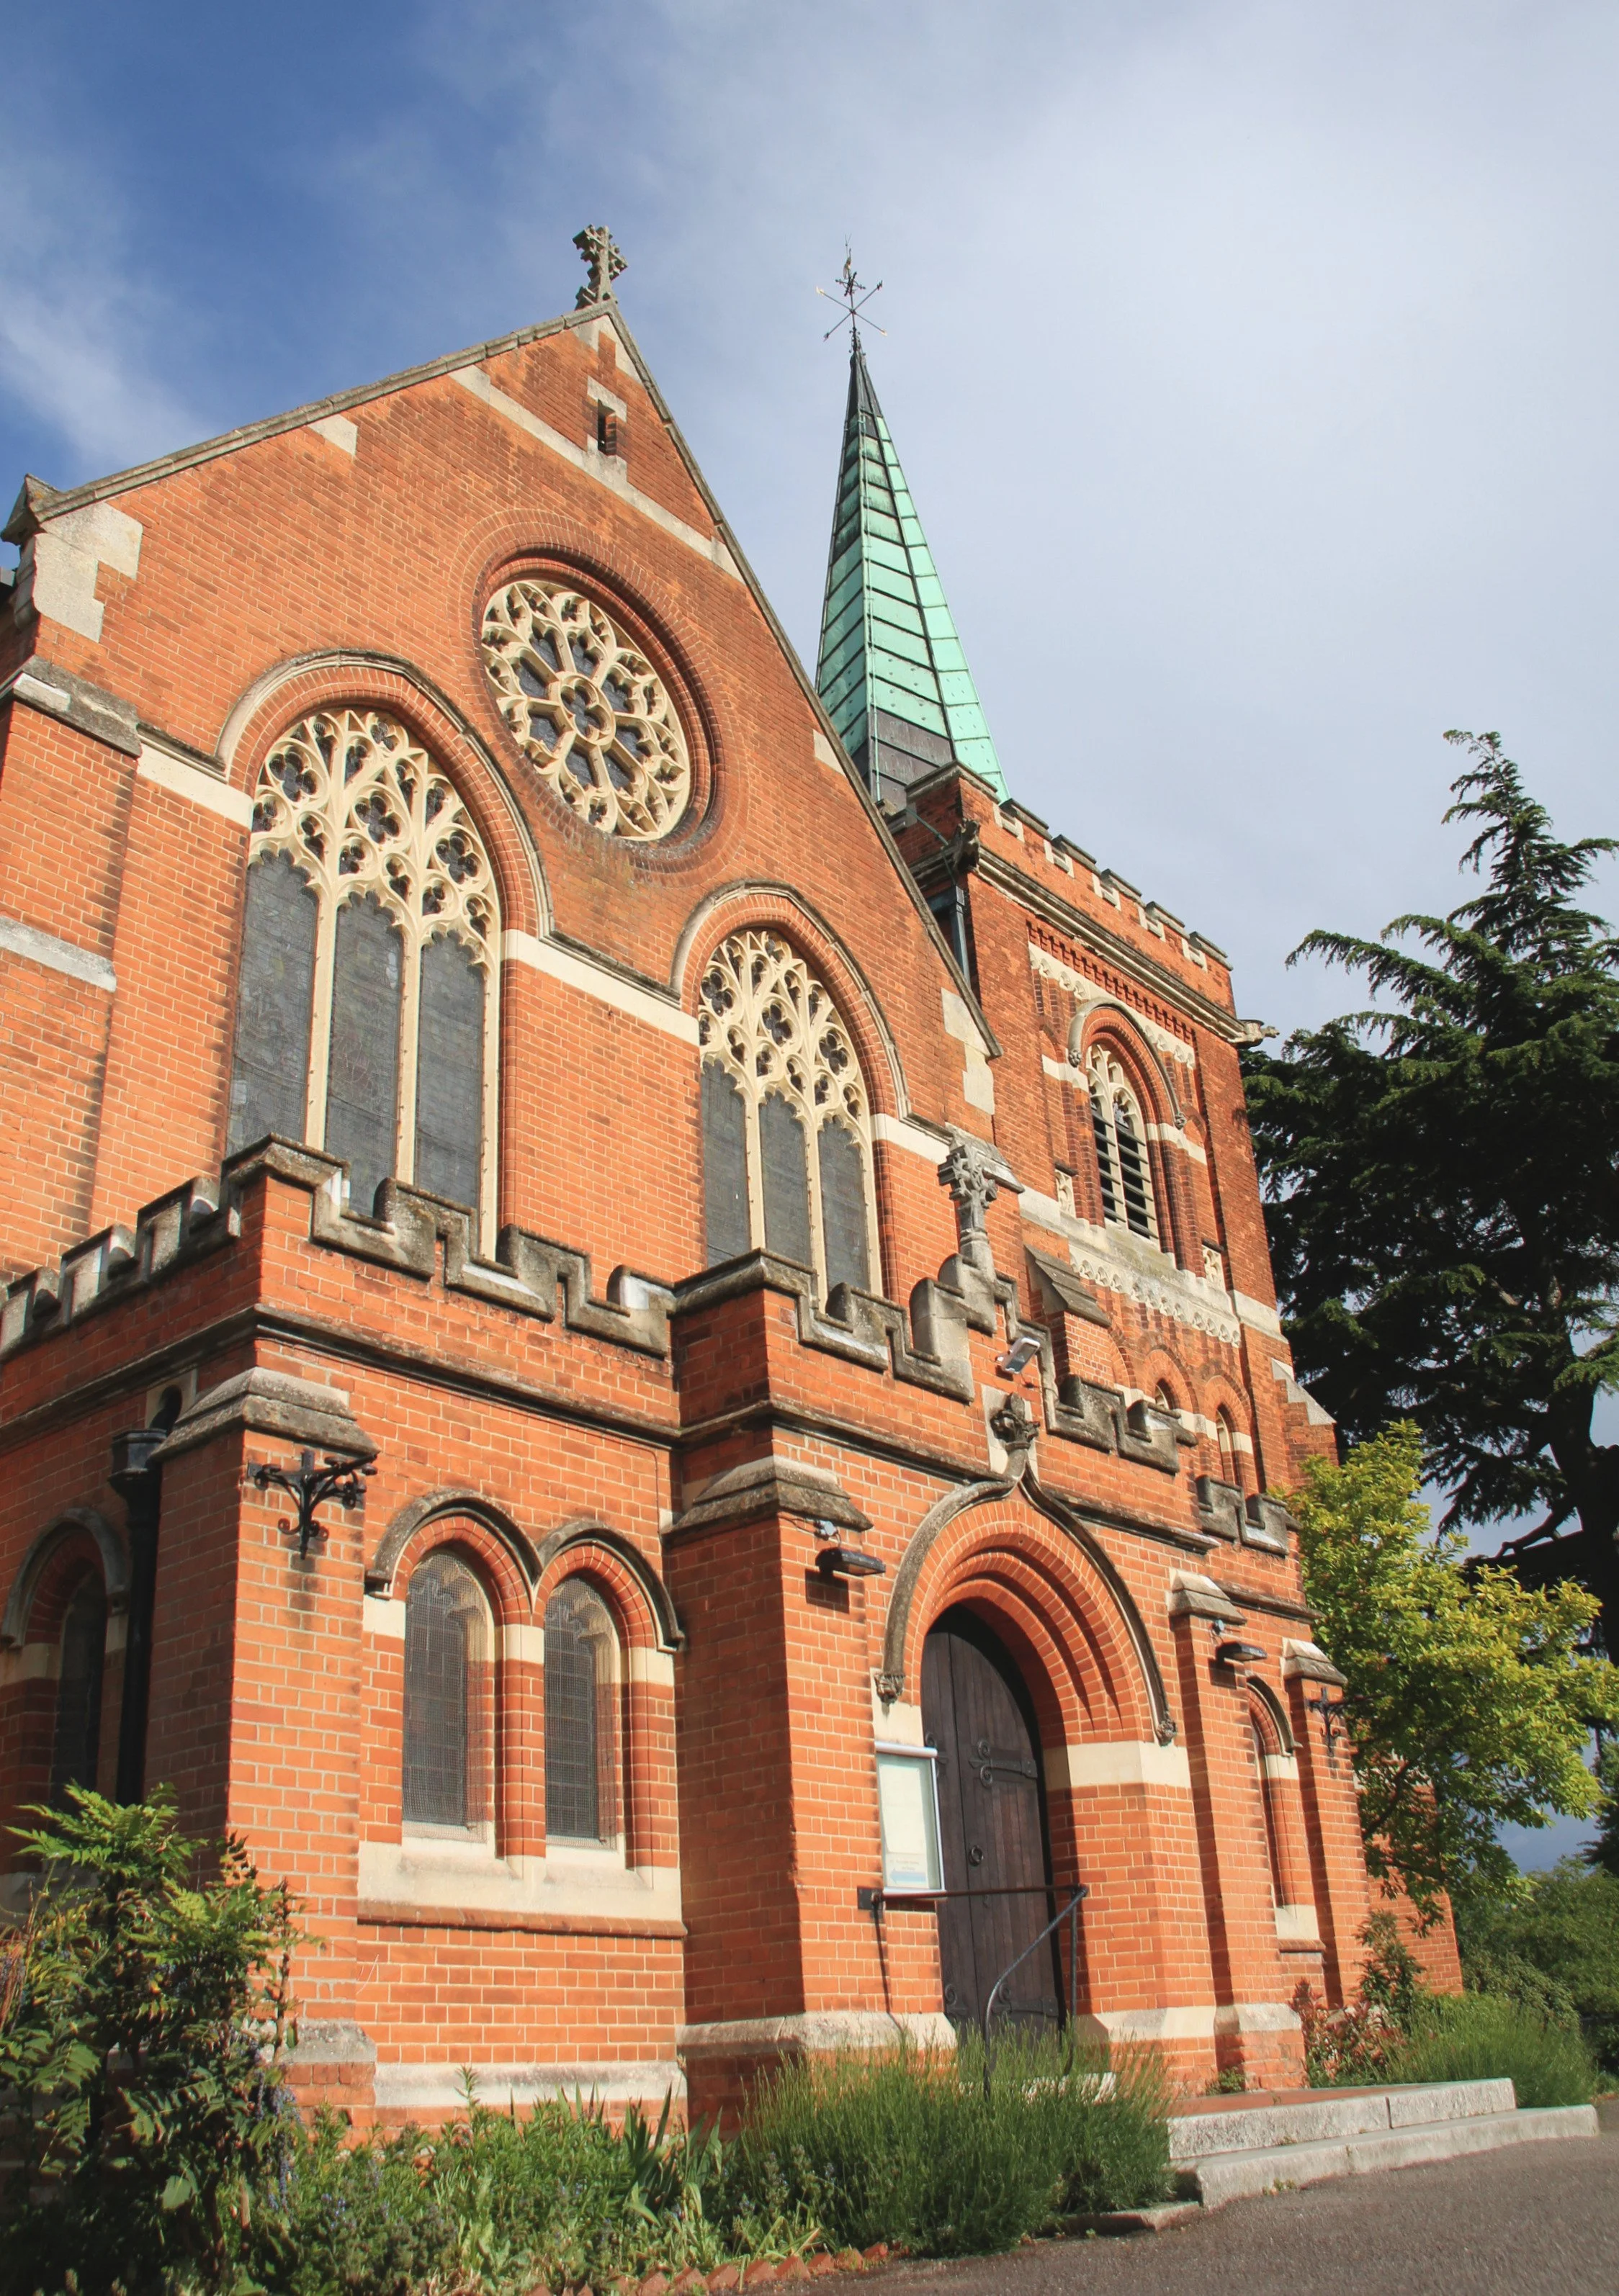
Externally, the church is built in rich red brick with elegant stone dressings, a copper-clad spire rising above a crenellated three-stage tower over the baptistery, and the main west entrance facing the River Thames rather than the road. The west front faces the lychgate and the Thames Towpath, giving the church one of the most distinctive orientations of any church in the region.
The rich brick of the exterior continues inside the church, which is described by architectural historians Nairn and Pevsner as looking "prosperous" and it is easy to see why. The tall nave, colourful stone arches and elegant stone dressings create an interior of considerable height and drama.
The centrepiece of the interior is Prynne's magnificent triple-arched carved stone rood screen, described by experts as "probably his masterpiece." Stretching the full width of the chancel and rising to the top of the chancel arch, the screen frames the beautiful east windows perfectly.
The pulpit, dating from 1896, features a stone base, alternating pink and green marble pillars and fine stone-carving. The wooden altar, presented by Lady Clarke, was described at the time as being "of very elaborate design and highly decorated in gold colours."
Interestingly, the slight rise on which the church is built was created deliberately to mitigate flood risk, with the excavated material later becoming the lake behind what is now Riverbank Flats.
The Windows of St Peter’s
The stained-glass windows of St Peter's are a remarkable feature in their own right, designed by Prynne's brother, the artist Edward Arthur Fellowes Prynne. The two brothers collaborated closely throughout their careers. The Benedicite windows, installed in 1931 in celebration of Sir Edward's birthday, illustrate the ancient canticle through a series of musician angels of extraordinary beauty.
Community and Continuity
From its earliest days, St Peter's has been shaped by the community it serves. As Staines grew, so too did the parish, with Christ Church on Kingston Road developing from St Peter's early mission work. The old iron mission church served as the parish hall until the current hall was built beside the church in 1964.
More than 130 years after its consecration, St Peter's remains a vibrant and welcoming place of worship, its doors open to all. It is a living church, rooted in its Victorian heritage and at the heart of the community it continues to serve.
To find out about our services, visit Regular Worship, or get in touch to find out more.
References
Victorian Web — St Peter's Church, Staines, by G. H. Fellowes Prynne and Edward Arthur Fellowes Prynne
British History Online — Staines: Churches, A History of the County of Middlesex, Volume 3
Historic England — National Heritage List Entry No. 1204911
Wikipedia — George Fellowes Prynne FRIBA
Wikimedia Commons — St Peter's Church, Staines image category